

Listing Courtesy of: MLS PIN / Listed By: John Farrell, Coldwell Banker Realty
10 Don Byrne Way Hamilton, MA 01982
Active (3 Days)
$1,095,000 (USD)
OPEN HOUSE TIMES
-
OPENSun, Oct 2512 noon - 2:00 pm
Description
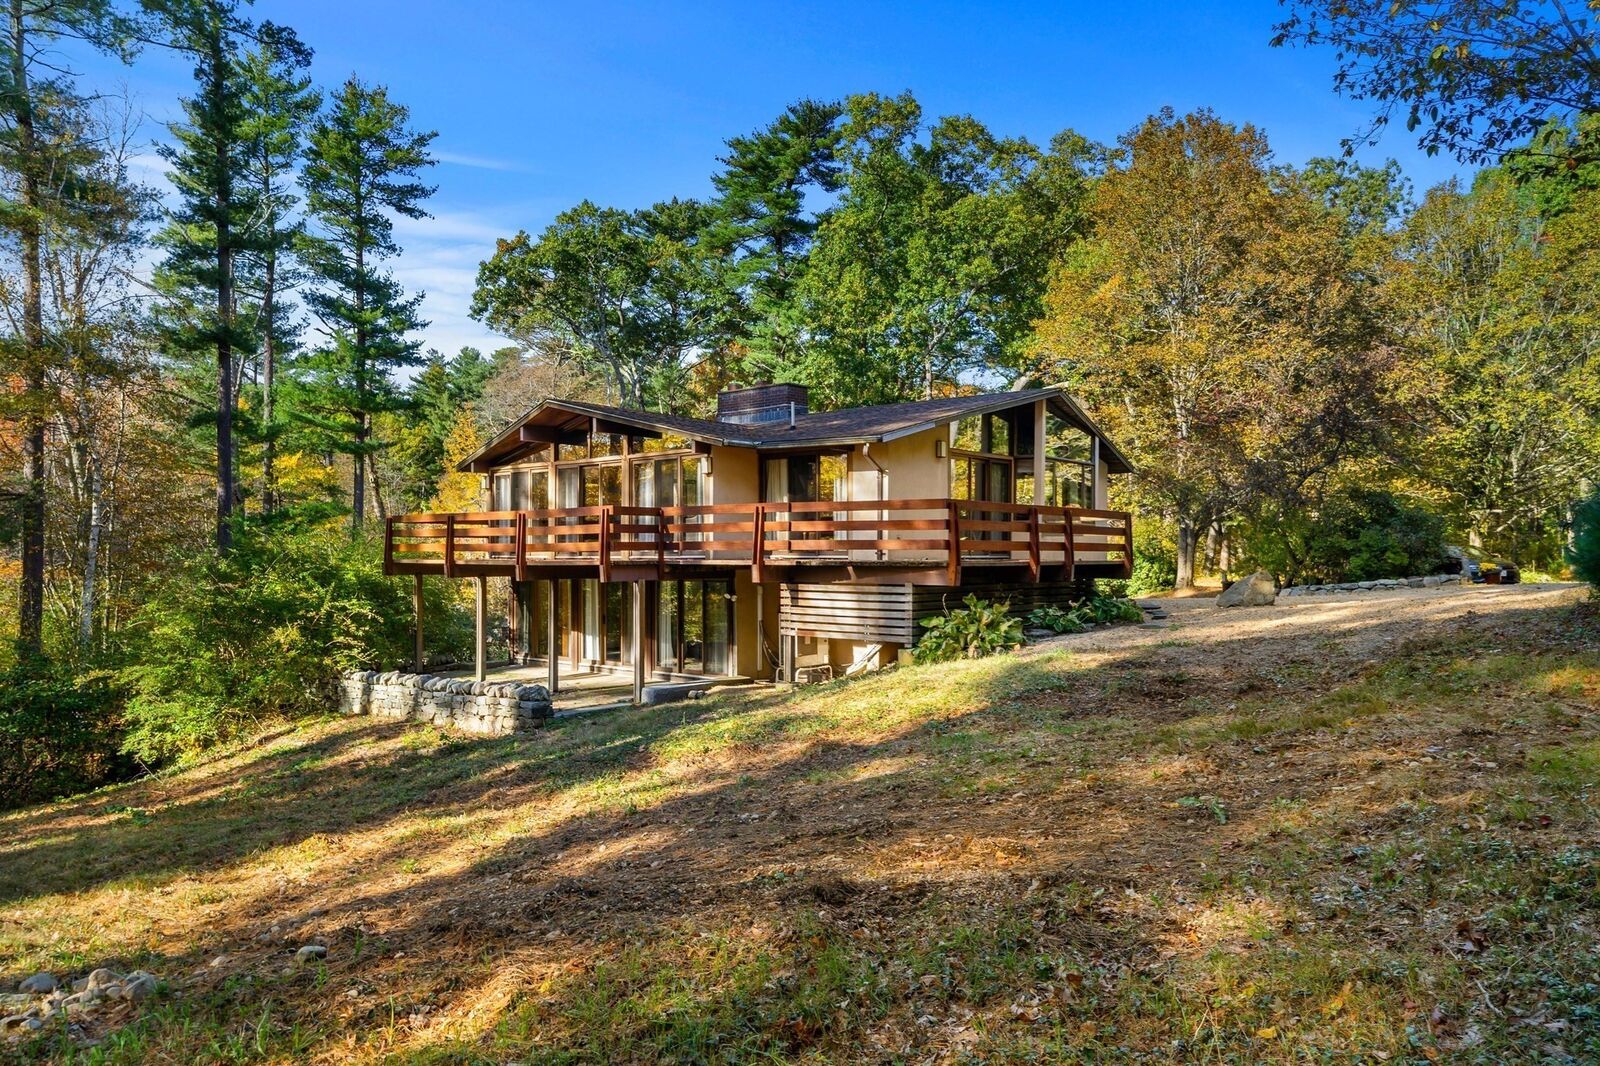
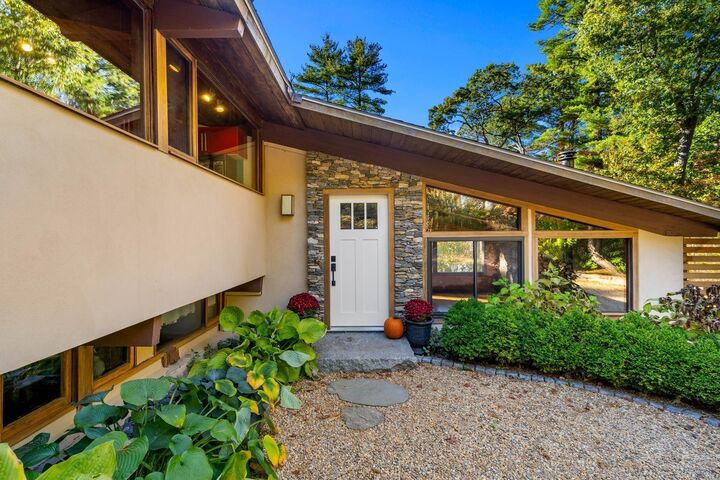
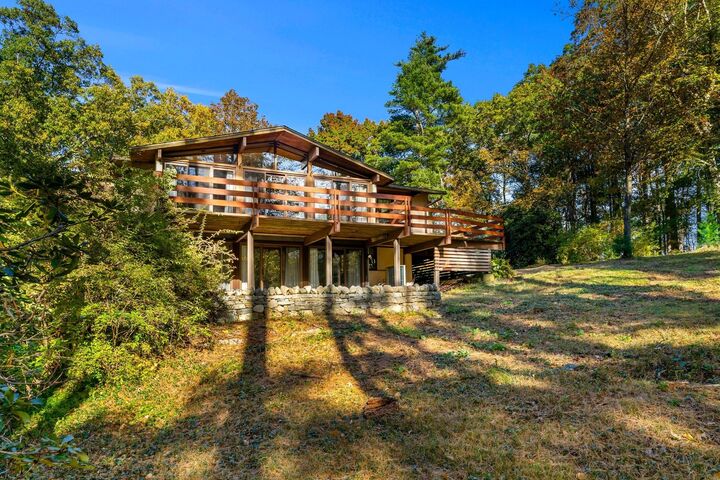
Set at the end of a small private road, this extraordinary mid-century Acorn home rests on 1.11 acres within a natural wooded landscape. True to the Acorn design, the residence functions as an extension of its environment, featuring expansive walls of windows and sliders across both levels, alongside an extensive wrap-around deck—a cornerstone of the home, currently being updated with fresh Western Cedar. Inside, impressive vaulted wood ceilings add structural warmth, complemented by two wood-burning fireplaces—one on each level. The family room highlights handcrafted Cape Ann Granite, bamboo flooring, and a wood stove. The layout features an open kitchen with a dining area and built-in window seat, alongside well-appointed architectural details. Tucked into a quiet corner off the main living area is a cozy den with glass doors that lead to the deck. The ensuite primary bedroom includes built-in closets in the bathroom, a tiled shower, and sliders that open to the patio. Climate control is efficiently managed year-round with six ductless mini-split units handling the heating and cooling. The setting offers exceptional connection to nature, located near Appleton Farms, the Pond View Reservation, and nearby Essex County Trail Association (ECTA) trails. Residents enjoy a peaceful, nature-oriented base while remaining convenient to Hamilton’s downtown, the MBTA Commuter Rail, and North Shore amenities.
MLS #:
73593743
73593743
Taxes
$16,290(2026)
$16,290(2026)
Lot Size
1.11 acres
1.11 acres
Type
Single-Family Home
Single-Family Home
Year Built
1978
1978
Style
Contemporary, Mid-Century Modern
Contemporary, Mid-Century Modern
County
Essex County
Essex County
Listed By
John Farrell, Coldwell Banker Realty
Source
MLS PIN
Last checked Oct 25 2026 at 12:50 AM GMT+0000
MLS PIN
Last checked Oct 25 2026 at 12:50 AM GMT+0000
Bathroom Details
Interior Features
- Range
- Refrigerator
- Dryer
- Washer
- Dishwasher
- Slider
- Internet Available - Broadband
- Laundry: Electric Dryer Hookup
- Windows: Insulated Windows
- Entrance Foyer
- Laundry: Flooring - Stone/Ceramic Tile
- Den
- Laundry: In Basement
- Closet
- Windows: Storm Window(s)
- Bathroom - Half
- Vaulted Ceiling(s)
Kitchen
- Dining Area
- Flooring - Laminate
- Stainless Steel Appliances
- Breakfast Bar / Nook
Lot Information
- Level
- Wooded
- Easements
- Gentle Sloping
Property Features
- Fireplace: 2
- Foundation: Irregular
- Foundation: Concrete Perimeter
Heating and Cooling
- Ductless
Basement Information
- Finished
- Walk-Out Access
Flooring
- Wood
- Tile
- Laminate
- Bamboo
- Flooring - Stone/Ceramic Tile
Exterior Features
- Roof: Shingle
Utility Information
- Utilities: Water: Public
- Sewer: Inspection Required for Sale, Private Sewer
School Information
- Middle School: Miles River
- High School: Hamilton-Wenham
Parking
- Stone/Gravel
- Off Street
- Driveway
- Total: 6
Living Area
- 1,548 sqft
Location
Estimated Monthly Mortgage Payment
*Based on Fixed Interest Rate withe a 30 year term, principal and interest only
Listing price
Down payment
%
Interest rate
%Mortgage calculator estimates are provided by Coldwell Banker Real Estate LLC and are intended for information use only. Your payments may be higher or lower and all loans are subject to credit approval.
Disclaimer: The property listing data and information, or the Images, set forth herein wereprovided to MLS Property Information Network, Inc. from third party sources, including sellers, lessors, landlords and public records, and were compiled by MLS Property Information Network, Inc. The property listing data and information, and the Images, are for the personal, non commercial use of consumers having a good faith interest in purchasing, leasing or renting listed properties of the type displayed to them and may not be used for any purpose other than to identify prospective properties which such consumers may have a good faith interest in purchasing, leasing or renting. MLS Property Information Network, Inc. and its subscribers disclaim any and all representations and warranties as to the accuracy of the property listing data and information, or as to the accuracy of any of the Images, set forth herein. © 2026 MLS Property Information Network, Inc.. 10/24/26 17:50
