

Listing Courtesy of: MLS PIN / Listed By: Alex Navarro, Coldwell Banker Realty
74 Pearl St Woburn, MA 01801
Active (1 Days)
$800,000 (USD)
OPEN HOUSE TIMES
-
OPENSat, Sep 1211:00 am - 1:00 pm
-
OPENSun, Sep 1311:00 am - 1:00 pm
Description
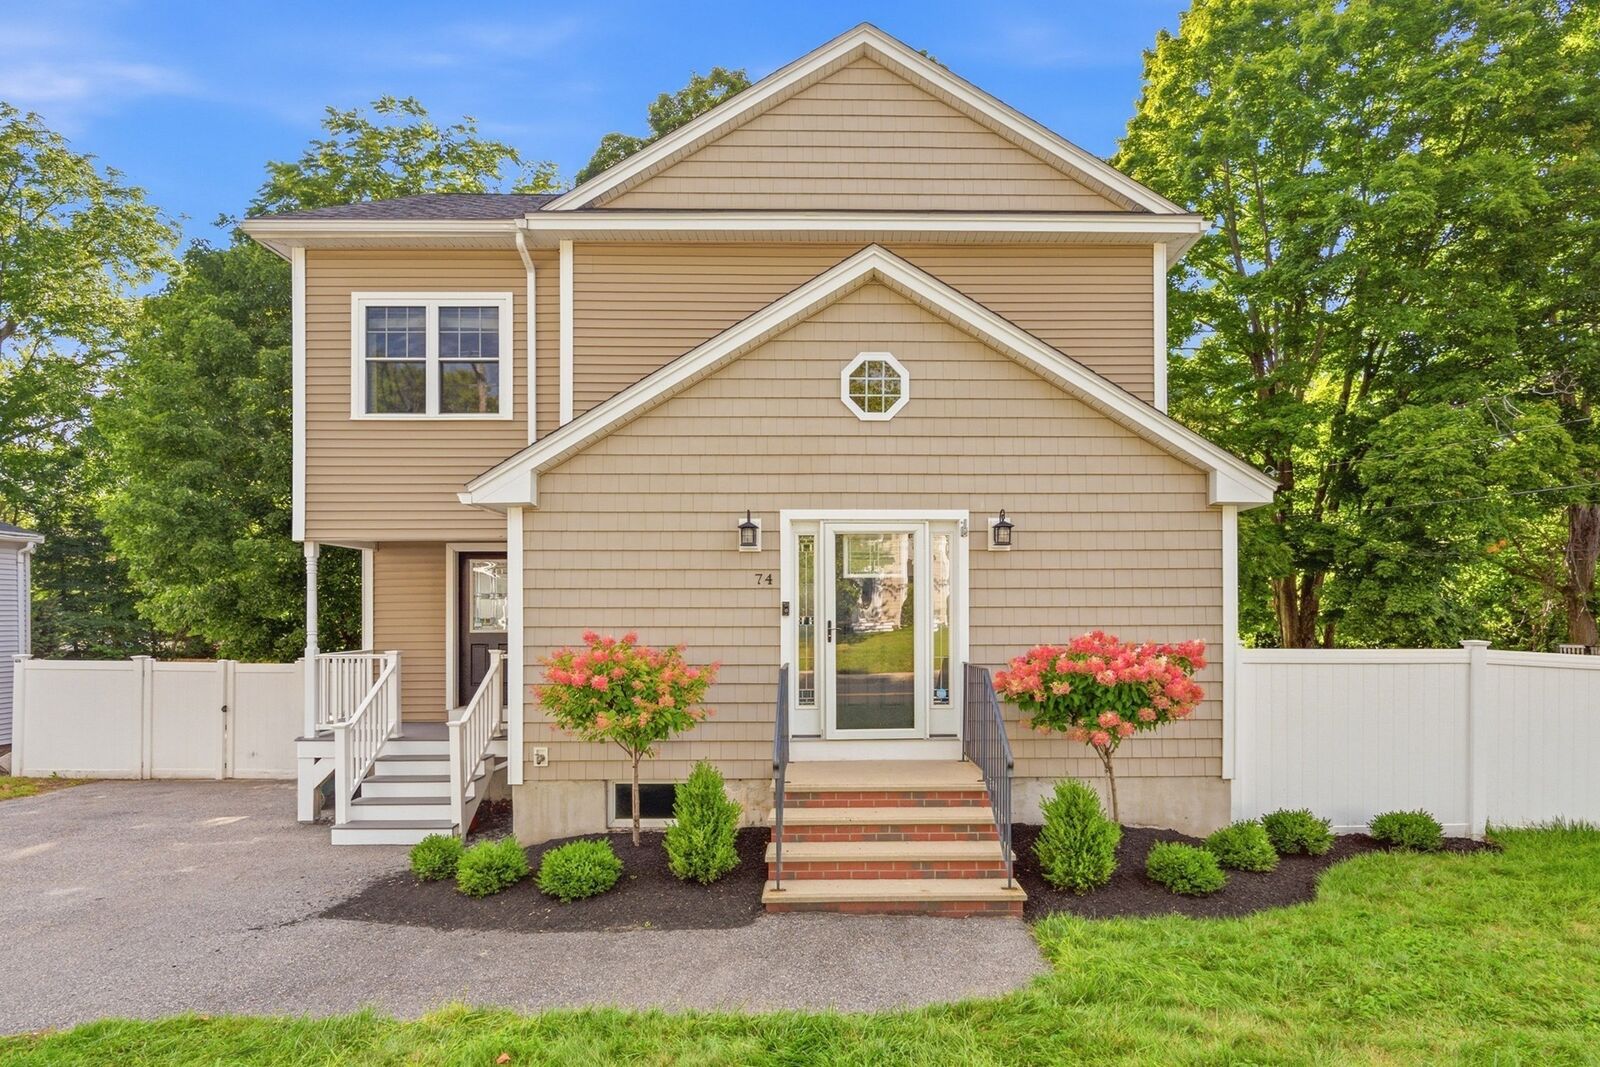
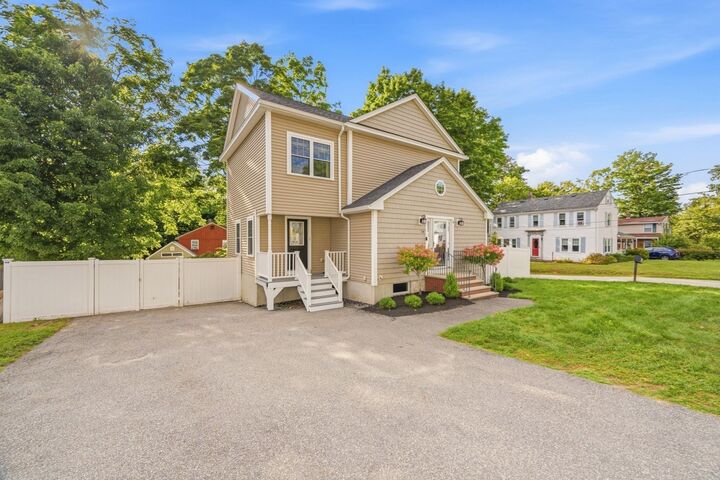
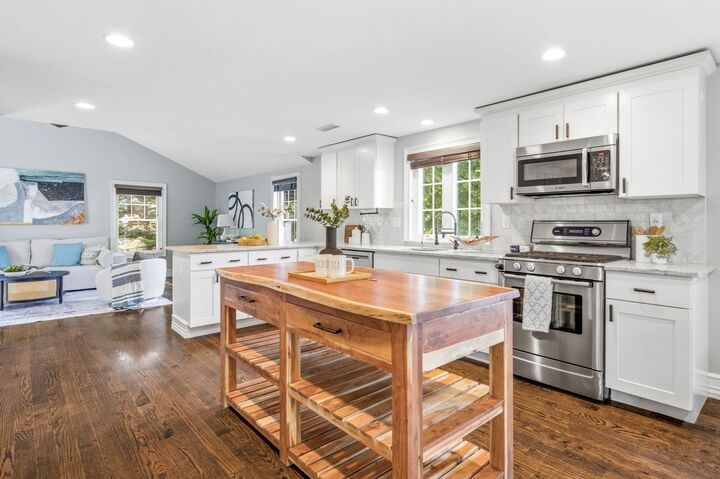
Extensively remodeled in 2015 and lovingly improved on since; this commuter’s dream, is just minutes to 95/128, the Woburn Village, Burlington Mall, grocery stores and public transit. The first floor features a welcoming mudroom with custom storage closet, an open kitchen and dining area with a breakfast bar that opens to a spacious family room with vaulted ceilings. A half bath and bonus flexible office space with new custom built-ins, that could serve as a 4th bedroom rounds out the first floor. Upstairs are 3 bedrooms, a full bathroom, laundry and a primary suite with attached full bath. Central air keeps things comfortable year round and has been serviced yearly. The expansive walk out basement leads to a covered back patio and level backyard. Recent improvements include a new hot water tank, whole house water filtration system, a reverse osmosis drinking water tap in the kitchen and new microwave.
MLS #:
73572850
73572850
Taxes
$6,875(2025)
$6,875(2025)
Lot Size
5,663 SQFT
5,663 SQFT
Type
Single-Family Home
Single-Family Home
Year Built
1960
1960
Style
Colonial
Colonial
County
Middlesex County
Middlesex County
Listed By
Alex Navarro, Coldwell Banker Realty
Source
MLS PIN
Last checked Sep 9 2026 at 4:02 PM GMT+0000
MLS PIN
Last checked Sep 9 2026 at 4:02 PM GMT+0000
Bathroom Details
Interior Features
- Range
- Refrigerator
- Dryer
- Washer
- Dishwasher
- Microwave
- Freezer
- Water Softener
- Internet Available - Unknown
- Laundry: Electric Dryer Hookup
- Laundry: Washer Hookup
- Gas Water Heater
- Oven
- Laundry: Second Floor
- Energy Star Qualified Refrigerator
- Energy Star Qualified Dryer
- Energy Star Qualified Dishwasher
- Energy Star Qualified Washer
Property Features
- Fireplace: 0
- Foundation: Concrete Perimeter
Heating and Cooling
- Forced Air
- Natural Gas
- Central
- Central Air
Basement Information
- Full
Flooring
- Wood
Exterior Features
- Roof: Shingle
Utility Information
- Utilities: Water: Public, For Gas Range, For Electric Dryer, Washer Hookup, For Gas Oven
- Sewer: Public Sewer
Parking
- Off Street
- Paved Drive
- Paved
- Total: 2
Living Area
- 1,840 sqft
Location
Estimated Monthly Mortgage Payment
*Based on Fixed Interest Rate withe a 30 year term, principal and interest only
Listing price
Down payment
%
Interest rate
%Mortgage calculator estimates are provided by Coldwell Banker Real Estate LLC and are intended for information use only. Your payments may be higher or lower and all loans are subject to credit approval.
Disclaimer: The property listing data and information, or the Images, set forth herein wereprovided to MLS Property Information Network, Inc. from third party sources, including sellers, lessors, landlords and public records, and were compiled by MLS Property Information Network, Inc. The property listing data and information, and the Images, are for the personal, non commercial use of consumers having a good faith interest in purchasing, leasing or renting listed properties of the type displayed to them and may not be used for any purpose other than to identify prospective properties which such consumers may have a good faith interest in purchasing, leasing or renting. MLS Property Information Network, Inc. and its subscribers disclaim any and all representations and warranties as to the accuracy of the property listing data and information, or as to the accuracy of any of the Images, set forth herein. © 2026 MLS Property Information Network, Inc.. 9/9/26 09:02
